
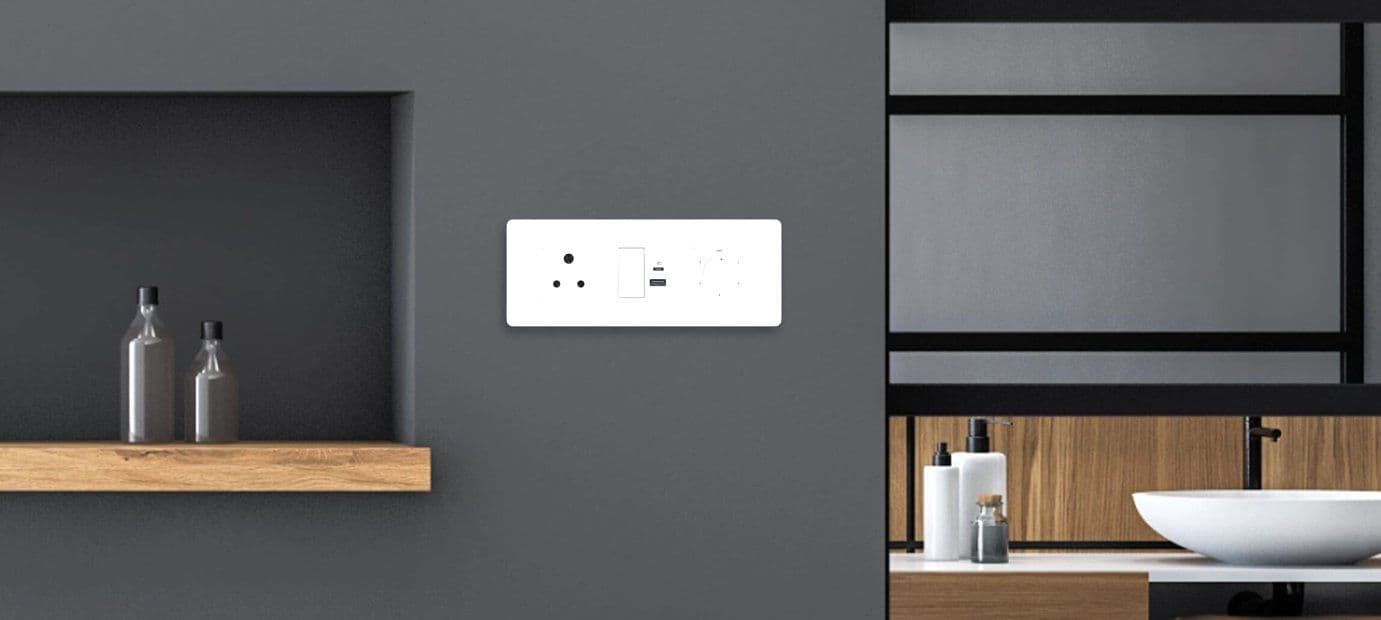
Choosing switches for a home may seem like a small decision compared with selecting flooring, furniture, lighting or wall colours. But switches are among the most frequently used electrical elements in any room—and once installed, they become a visible part of the interior too. The right switch for a bedroom may not necessarily be the best choice for a kitchen, living room or home office. Each space has different electrical requirements, usage patterns and design considerations. That is why switch selection should be part of the overall electrical and interior planning process rather than a last-minute decision.
Whether you are building a new home or renovating an existing one, this guide will help you understand how to choose switches for different rooms while balancing functionality, convenience and design.
Start with the Electrical Requirements of Each Room
Before thinking about colours and finishes, understand what needs to be controlled. A bedroom may require switches for general lighting, bedside lighting, fans and charging points. A living room could have several lighting circuits, decorative lights and entertainment-related electrical points. A kitchen has an entirely different set of requirements because multiple appliances are often used regularly.
Start by identifying:
- How many electrical points are required?
- Which appliances will be connected?
- How many lighting circuits need separate control?
- Where will switches and sockets be most convenient?
- Are smart controls required in this room?
- Are there any higher-load appliances requiring appropriately rated outlets or controls?
Answering these questions before selecting the switch design can help create a more practical electrical layout.
Living Room: Balance Design with Everyday Convenience
The living room is usually one of the most visible spaces in a home, making both functionality and appearance important. There may be several lighting layers—general lighting, decorative lights, lamps or accent lighting—along with fans, entertainment systems and charging requirements. Instead of placing controls wherever space is available, consider how people naturally enter and move through the room. Switch boards should be easy to access while visually complementing the interior.
This is also a space where design-focused switch ranges can make a noticeable difference. Wipro North-West offers switch options across different styles and finishes, allowing homeowners, architects and interior designers to consider the switch plate as part of the overall visual language of the room. The aim should be to make the switch board feel integrated rather than added as an afterthought.
Bedroom: Think About Convenience
Bedroom switch planning should be based heavily on everyday routines.
Ask yourself: Which controls would you want within reach when you are already in bed?
Along with the main switch board near the entrance, appropriately planned bedside controls can make lighting and other frequently used functions easier to manage. Charging requirements are another important consideration. Phones, watches and other personal devices often need accessible power points around bedside areas. If connected controls are part of the home plan, the bedroom may also be one of the spaces where smart switching provides practical convenience. The objective is not to add as many controls as possible. It is to position the right controls where they are naturally needed.
Kitchen: Function Comes First
A kitchen usually has more electrical requirements than many other rooms. Lighting, refrigerator, chimney, microwave, mixer-grinder and other appliances all need to be considered during electrical planning. The important point is that different appliances can have different electrical requirements. Appropriate sockets, switches and circuit planning should therefore be determined according to the appliance load and installation requirements. Switches and sockets should also be positioned thoughtfully in relation to worktops, appliances and areas where water is used.
For kitchens, functionality and electrical safety should take priority over decorative considerations. A qualified electrical professional should determine suitable ratings, positioning and installation based on the kitchen layout and connected appliances.
Bathroom: Location and Safety Matter
Bathrooms require particularly careful electrical planning because electricity and moisture can become a dangerous combination. Switches, sockets and other electrical fittings should be selected and positioned according to applicable electrical requirements and the specific bathroom layout. Avoid making placement decisions purely on appearance or convenience. Electrical points should be planned by qualified professionals who can consider appropriate safety measures, location and suitability for the environment. In spaces where moisture is a concern, correct electrical planning matters far more than choosing a particular switch colour or finish.
Study or Home Office: Plan for More Than a Laptop
Modern home offices can require considerably more electrical connectivity than a traditional study desk. A typical setup might include a laptop or desktop, monitor, phone charger, router, printer, speakers, desk lamp and other equipment. Instead of relying on extension boards after the room is complete, plan enough accessible electrical points from the beginning. Switch and socket locations should also work with the furniture layout. A beautifully positioned outlet is not particularly useful if it ends up hidden behind a heavy desk or storage unit.
For homeowners designing a dedicated workspace, Wipro North-West switch and socket solutions can be considered alongside the wider electrical and interior plan so that functionality and appearance work together.
Children's Room: Keep Changing Needs in Mind
Children's rooms evolve quickly. A room that initially needs basic lighting and a few electrical points may later accommodate a study desk, computer, additional charging devices or other equipment. Planning with some flexibility can reduce the need for unnecessary extensions or modifications later.
Safety should remain an important consideration when determining the location and type of electrical fittings, particularly for younger children. A qualified professional can help ensure that the electrical layout is appropriate for the room and complies with applicable requirements.
Dining Area: Keep Controls Simple
Dining areas often do not need complicated electrical arrangements, but lighting plays an important role in creating the atmosphere of the space. If the room includes multiple lighting layers—for example, general lighting and decorative lighting above the dining table—separate controls may provide greater flexibility.
The switch board itself should remain easy to access without visually competing with furniture, wall treatments or décor. This is another area where a carefully selected finish can help the switch plate blend naturally into the interior.
Corridors, Staircases and Passage Areas
These areas are easy to overlook during electrical planning. However, lighting controls need to make sense according to how people actually move through the home.
For example, in appropriate electrical configurations, having convenient control points at relevant ends of a passage or staircase can improve usability.
The exact switching arrangement should be planned by the electrical professional according to the layout and circuit requirements. Small decisions like these can make a significant difference to everyday convenience.
Should Every Room Have the Same Switch Design?
Not necessarily—but consistency usually helps create a more cohesive interior. You may choose one design language throughout the home while adjusting configurations according to each room's functional requirements. Alternatively, certain feature spaces may call for a different finish or aesthetic treatment.
The Wipro North-West portfolio includes multiple switch ranges designed for different interior preferences and functional requirements. This gives homeowners and designers room to consider both the visual character of a space and the electrical functionality required within it.
The important thing is to avoid choosing switches based on appearance alone. A switch must first be appropriate for its intended electrical application.
When Should You Consider Smart Switches?
Not every room needs smart switching. Instead, identify where connected control would genuinely make everyday life easier. A living room with several lighting circuits, for example, may benefit from more flexible controls. A bedroom may benefit from convenient connected operation of selected electrical functions. Other spaces may work perfectly well with conventional switching.
If smart control is part of the brief, Wipro North-West Artisa Neo can be explored as one of the brand's connected switching options.
The final configuration should always depend on the home's electrical infrastructure, required functions and compatibility with the selected system. Technology should solve a practical problem—not be added simply because it is available.
Don't Choose Switches Only by Appearance
Switches are visible design elements, but appearance should never be the only selection criterion.
Consider:
- Electrical requirements
- Appropriate ratings
- Intended application
- Location
- Ease of operation
- Switch and socket configuration
- Installation requirements
- Interior design
- Future needs
The best choice brings these considerations together.
A beautiful switch that is incorrectly specified for its application is not a good choice. Likewise, a technically appropriate switch board that has been poorly positioned can become inconvenient to use every day.
Plan Switches Before the Interiors Are Finished
One of the most common planning mistakes is leaving electrical points until too late. Ideally, switch and socket locations should be considered alongside furniture layouts, lighting plans, appliances and room usage.
For example, knowing where the bed will be positioned helps determine bedside controls. Knowing the kitchen appliance layout helps determine socket requirements. Knowing where the television unit will sit helps plan the relevant electrical points. Early planning can also help interior designers and electrical professionals coordinate more effectively.
With a portfolio such as Wipro North-West, homeowners can then consider the required electrical configurations alongside switch designs that complement the overall interior.
Conclusion
Choosing the right switches for a home is about much more than selecting a colour or finish.
Every room has different electrical requirements. A kitchen needs careful appliance planning, a bedroom benefits from convenient control placement, a home office needs sufficient connectivity, and a living room often requires a balance between functionality and design.
Planning these requirements early makes it easier to create an electrical layout that works naturally with everyday life.
Whether you are considering conventional modular switches, design-focused options or smart controls from Wipro North-West, start with the needs of the space first. The design can then complement a system that has already been planned for practical use.
Frequently Asked Questions
How do I choose the right switches for my home?
Start with the electrical requirements of each room. Consider what needs to be controlled, the appliances being connected, the number and position of electrical points, ease of use, installation requirements and the overall interior design.
Should all switches in a house be the same?
They do not necessarily need to be identical, but maintaining a consistent design language can help create visual continuity throughout the home. Configurations can still vary according to each room's functional requirements.
Which switches are best for a kitchen?
There is no single switch suitable for every kitchen requirement. Different appliances may require different electrical configurations and ratings. Kitchen electrical planning should therefore be based on appliance loads, location and applicable electrical requirements.
Are smart switches necessary in every room?
No. Smart switches are most useful where connected control, scheduling or automation provides a genuine benefit. Conventional switching may remain perfectly suitable for many areas of the home.
Does Wipro North-West offer different switch options for home interiors?
Wipro North-West offers multiple switch ranges designed around different aesthetic and functional requirements. The appropriate range and configuration should be selected according to the electrical needs and design of the space.
When should I plan switch and socket locations?
Ideally, they should be planned before the interior layout is finalised. Furniture placement, lighting design, appliances and everyday room usage can all influence the best locations for switches and sockets.
Final Thought
You may choose your sofa once, repaint your walls every few years and change your décor whenever your style evolves—but your switches are something you interact with every single day.
That makes them worth planning properly.
Choose for the room. Plan for the way you live. And let the design become part of the space—not an afterthought.